
More Australian families are living together across generations. Because of this, there is a greater need for well-designed multi-generational homes. Whether driven by cultural traditions, economic considerations, or the desire for stronger family bonds, this lifestyle shift is reshaping residential architecture across the country.
At Lea Design Studio, we understand that creating successful extended family housing requires more than simply adding extra bedrooms. It demands a sophisticated approach to flexible home design that balances privacy with connection, independence with togetherness, and present needs with future adaptability.
The Rise of Multi-Generational Homes in Australia
The landscape of Australian family living has evolved significantly over recent years. Current statistics show that about 20 percent of Australians live in multi-generational households. This trend has been growing faster over the past five years. Several factors are driving this resurgence in extended family housing:
- Economic Realities: Rising property prices and high living costs have made it more practical for families to share resources. Adult children are living at home longer. Families are also choosing to care for aging parents at home instead of in care facilities.
- Cultural Connections: For many families, especially those from different cultures, living together across generations honours traditions. It keeps families close and shares responsibilities among all ages.
- Built-in Support Systems: These setups create natural caregiving networks. Grandparents can help with childcare. At the same time, adult children can assist elderly parents. This fosters mutual support and reduces social isolation.
- Financial Benefits: Multi-generational homes can save money on shared mortgage and utility costs. They can also earn rental income from self-contained units. This setup helps maximize the value of assets like retirement savings.

Essential Design Elements for Multi-Generational Homes
Creating harmonious extended family housing requires careful architectural planning that addresses the unique needs of each generation while maintaining cohesion throughout the home.
Separate Living Zones with Thoughtful Connectivity
The cornerstone of successful multi-generational homes lies in creating distinct zones that offer both privacy and connection. This might include:
- Self-contained suites with separate entrances, providing autonomy while remaining connected to the main residence
- Multiple master bedrooms strategically positioned at opposite ends of the home to maximise privacy
- Dual living areas that allow different generations to pursue their own activities without overlap
- Private kitchenettes or full secondary kitchens for independent meal preparation while maintaining a central family kitchen for shared gatherings

Flexible Home Design for Changing Needs
The most successful multi-generational homes adapt as family circumstances evolve. Flexible home design principles include:
- Multipurpose rooms that can transform from home offices to bedrooms as needs change
- Convertible spaces with movable partitions that allow for layout modifications
- Future-proof considerations such as reinforced walls for future modifications, oversized doorframes, and plumbing rough-ins for easy adaptations
- Adaptable outdoor spaces that serve multiple functions from children’s play areas to relaxation zones
- Structural capacity for future smart home technology and accessibility features
Universal Design Throughout the Home
Creating homes that work for all ages and abilities doesn’t mean sacrificing style. Key universal design elements include:
- Wider doorways and hallways (minimum 90cm, ideally 150cm) for comfortable movement
- Step-free entrances and single-level living areas
- Non-slip flooring with subtle texture or colour changes for safe navigation
- Lever-style door handles and taps for easy operation
- Home automation systems for lighting, climate control, and security

Kitchen and Bathroom Considerations
These high-use spaces require special attention in multi-generational homes:
Kitchens should feature:
- Varied counter heights to accommodate different users
- Roll-under sinks with clearance for wheelchair access
- Multiple work zones to allow several family members to cook simultaneously
- Adjustable or lowered storage options
- Butler’s pantries for additional food preparation and storage
Bathrooms need:
- At least one fully accessible bathroom with a step-free shower (minimum 90cm x 120cm)
- Folding shower seats and strategically placed grab bars at 85cm height
- Toilet installation at maximum 50cm height with clear side access
- Sinks mounted at 80cm height without pedestals for wheelchair approach
- Stylish finishes like brushed nickel or matte black that blend with the overall design

Architectural Strategies for Extended Family Housing
Dual Occupancy and Granny Flat Solutions
For families seeking maximum independence, dual occupancy designs offer two separate dwellings on a single property. These can be:
- Separate structures sharing land but maintaining distinct entrances and facilities
- Attached units under one roof with completely self-contained facilities
- Detached granny flats that provide full independence while remaining close to family
Vertical Separation in Multi-level Designs
When working with multi-level homes, consider:
- Dedicating entire floors to specific generations
- Installing lifts or designing for future lift installation
- Ensuring at least one complete living suite on the ground floor
- Creating outdoor access from more than one level where possible

Zoning for Privacy and Noise Management
Thoughtful acoustic design reduces conflict in multi-generational homes:
- Position noisy spaces (children’s rooms, entertainment areas) away from quiet zones
- Use sound-dampening materials in walls between units
- Design buffer zones using storage, bathrooms, or walk-in robes between living spaces
- Consider outdoor courtyards as acoustic and visual separators
Balancing Aesthetics with Function
Modern multi-generational homes prove that thoughtful design doesn’t require compromise on style. Contemporary approaches demonstrate that:
- Functional elements like grab bars come in designer finishes that complement any aesthetic
- Clean, streamlined spaces benefit everyone while meeting diverse needs
- Flexible furniture and modular systems offer both functionality and contemporary style
- Natural materials and biophilic design elements enhance wellbeing across all generations

The Lea Design Studio Approach
At Lea Design Studio, we bring decades of architectural expertise to multi-generational home design throughout Australia. Our process begins with understanding your family’s unique dynamics, current needs, and future aspirations.
We believe that successful extended family housing emerges from:
- Comprehensive family consultations that explore how each generation lives, works, and relaxes
- Site-specific design that maximises your property’s potential while respecting neighbourhood character
- Evidence-based planning informed by the latest research in universal design and multi-generational living
- Sustainable solutions that reduce running costs and environmental impact
- Collaborative design process that ensures every family member’s voice is heard

Creating Community Within Your Home
Beyond physical design, multi-generational homes thrive when they foster connection while respecting boundaries. Architectural solutions that support this balance include:
- Shared outdoor living spaces like covered alfresco areas that encourage family gatherings
- Multiple casual living zones that allow for spontaneous interaction
- Visual connections between spaces that maintain family awareness without compromising privacy
- Dedicated communal areas for special occasions while maintaining private retreats
Investment Value of Multi-Generational Design
Well-designed multi-generational homes offer exceptional long-term value:
- Broader market appeal when it comes time to sell
- Rental income potential from self-contained units
- Reduced aged care costs by enabling aging in place
- Lower per-person living expenses through shared utilities and maintenance
- Built-in flexibility that accommodates life’s changes without costly renovations

Conclusion
Multi-generational living represents more than a housing trend – it’s a lifestyle choice that honours family bonds while meeting practical needs. The most successful multi-generational homes emerge from thoughtful architectural planning that balances independence with togetherness, privacy with connection, and present requirements with future flexibility.
As Australia’s housing landscape continues to evolve, flexible home design that accommodates extended families will become increasingly essential. Whether you’re planning a new build, considering a renovation, or exploring dual occupancy options, professional architectural guidance ensures your multi-generational home supports your family’s unique needs for decades to come.
At Lea Design Studio, we’re passionate about creating homes where generations can thrive together. Our expertise in multi-generational homes combines innovative design thinking with practical functionality, delivering spaces that enhance daily life while building lasting legacies.
You might also be interested in...
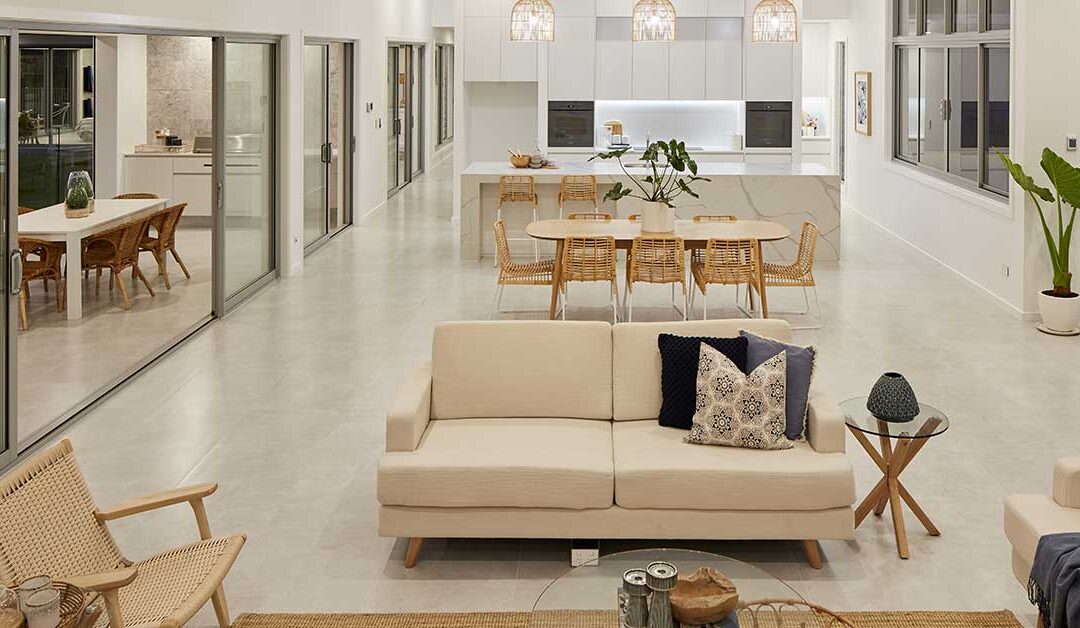
The Most Popular Home Configurations in Australia in 2024
Discover 2024’s top Australian home configurations: bedrooms, bathrooms, and parking preferences. Explore how changing lifestyles shape popular house configurations nationwide.

Living in 21st Century Australia – can we adapt to the changes ahead?
Australia has a well-deserved reputation as the “lucky country”; we enjoy an enviable climate, a great lifestyle, and our living standards are high, even in comparison with other developed countries. This has been perpetuated by the great Australian dream of owning a...